One Heritage JB heritage brick arches at street level, Jalan Wong Ah Fook
Ibrahim International Business District · Johor Bahru

Where Wong Ah Fook's heritage arches meet the city skyline.

287 freehold serviced apartments rising 41 storeys above JB Sentral — 140m to CIQ/RTS, 30m to City Square. Hotel-managed, dual-key ready, and built by a developer with a century-scale balance sheet.
287
Total Units
41
Storeys
Freehold
Land Tenure
409–840
Sq Ft Range
140m
To CIQ / RTS Link
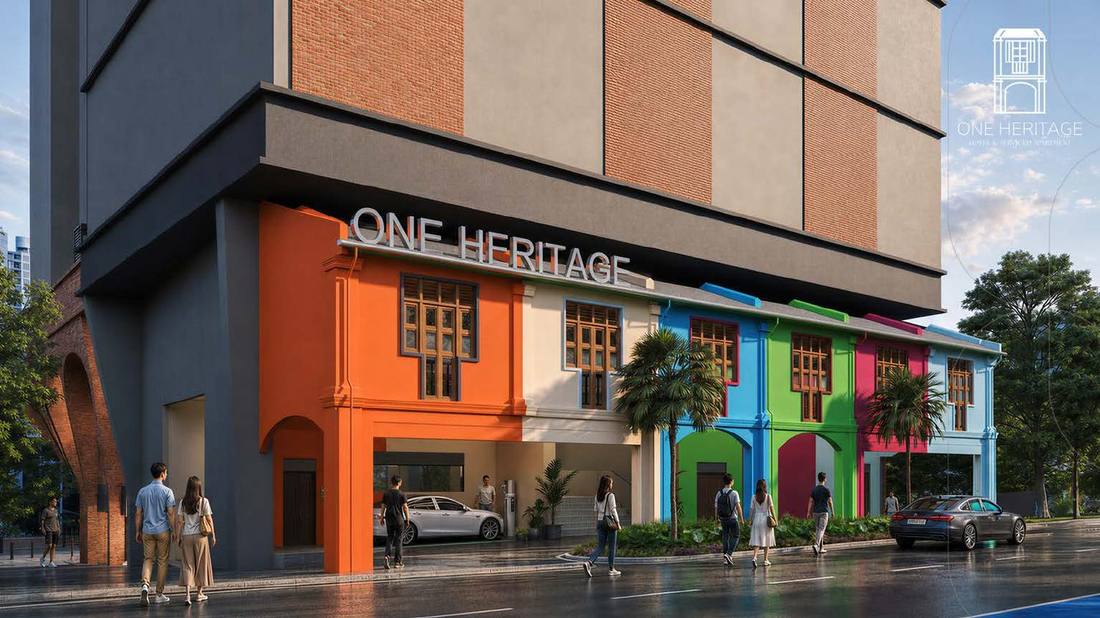
One Heritage JB brick-arched podium facade, Johor Bahru city centre
The Architecture

A podium built from Johor Bahru's own streets.

The brick-arched colonnade at street level is a direct quote of the shophouse rows along Jalan Wong Ah Fook and Jalan Trus — reinterpreted at the scale of a 41-storey tower. Above the podium's retail and hotel floors, Levels 14–41 hold 287 freehold serviced apartments, with two independent lobbies serving Jalan Trus and Jalan Wong Ah Fook.

Basement to Level 1 is retail, Levels 2–13 operate as a managed hotel, Levels 22–22A are a full amenity floor, and parking runs Level 2–21 on an automated plane-shifting system.

Developer
Boutique House Sdn Bhd
A Yuwang Group development
Type
Serviced Apartments
Hotel & retail podium
Location

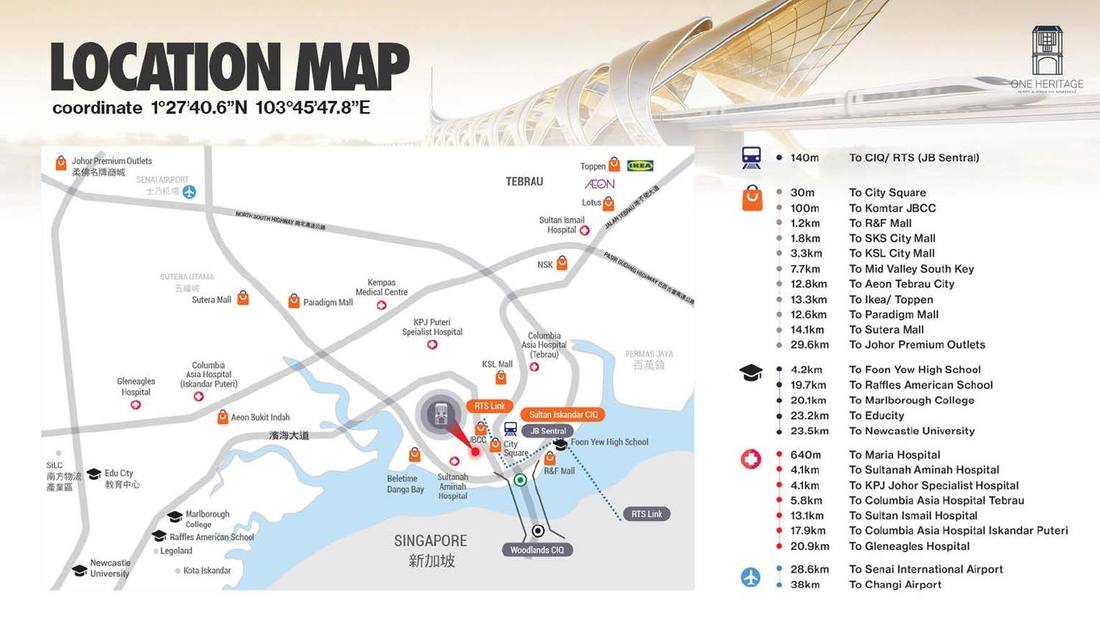
30 metres from City Square. Steps from the causeway.

Sitting directly on Jalan Wong Ah Fook, One Heritage is walkable to JB Sentral, the RTS Link and CIQ — and within a short drive of every major mall, school and hospital in the city centre.

Transit & Landmarks

  • CIQ / RTS (JB Sentral)140m
  • City Square30m
  • Komtar JBCC100m
  • R&F Mall1.2km

Shopping

  • SKS City Mall1.8km
  • KSL City Mall3.3km
  • Paradigm Mall12.6km
  • Johor Premium Outlets29.6km

Education

  • Foon Yew High School4.2km
  • Raffles American School19.7km
  • Marlborough College20.1km
  • Newcastle University23.5km

Health & Transit Out

  • Maria Hospital640m
  • Sultanah Aminah Hospital4.1km
  • Senai International Airport28.6km
  • Changi Airport (SG)38km
1°27'40.6"N  103°45'47.8"E
One Heritage JB location map: 140m to JB CIQ and RTS Link, 30m to City Square
Residences

Eleven layouts, four addresses within one tower.

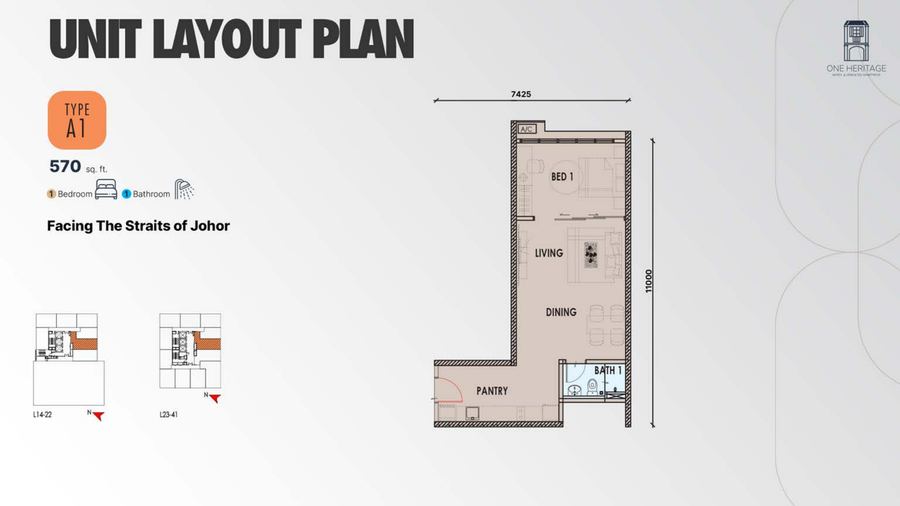
One Heritage JB Type A1 floor plan, 570 sq ft 1-bedroom
A128 units
570 sq ft
1 Bedroom·1 Bathroom
Facing the Straits of Johor
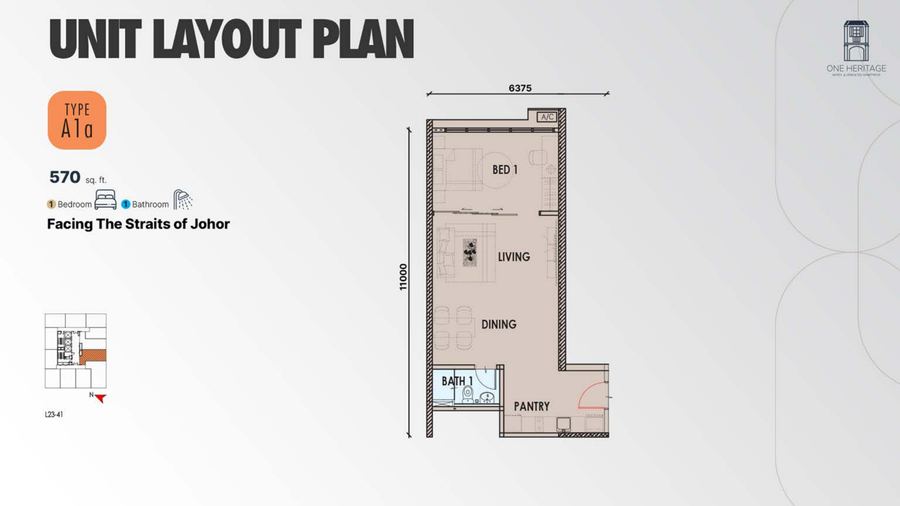
One Heritage JB Type A1a floor plan, 570 sq ft 1-bedroom
A1a19 units
570 sq ft
1 Bedroom·1 Bathroom
Facing the Straits of Johor
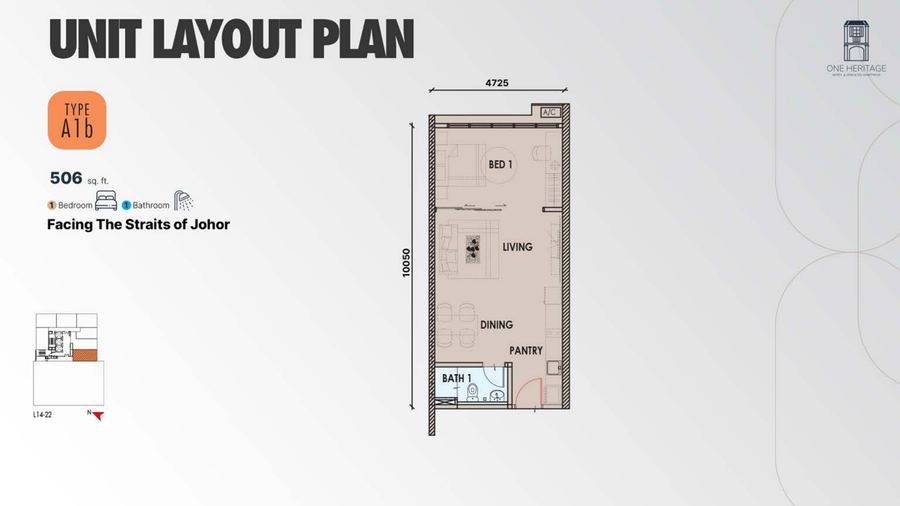
One Heritage JB Type A1b floor plan, 506 sq ft 1-bedroom
A1b9 units
506 sq ft
1 Bedroom·1 Bathroom
Facing the Straits of Johor
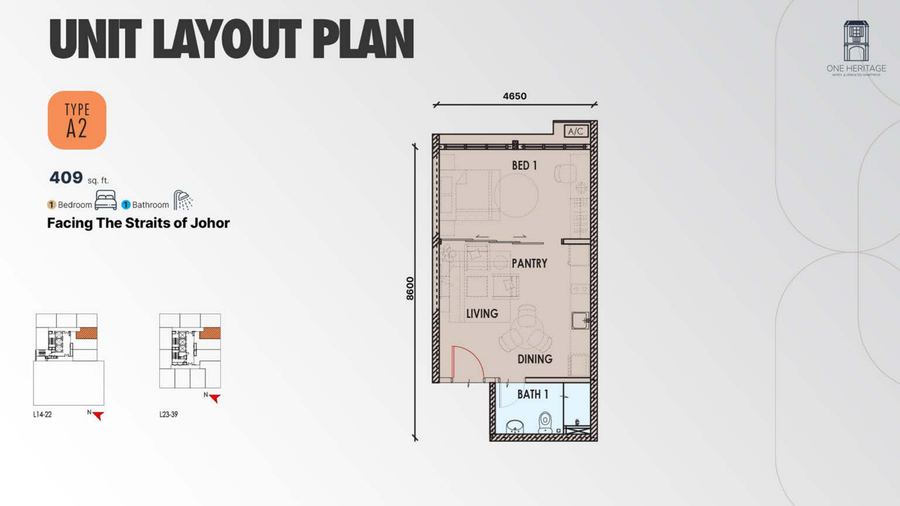
One Heritage JB Type A2 floor plan, 409 sq ft 1-bedroom
A226 units
409 sq ft
1 Bedroom·1 Bathroom
Facing the Straits of Johor
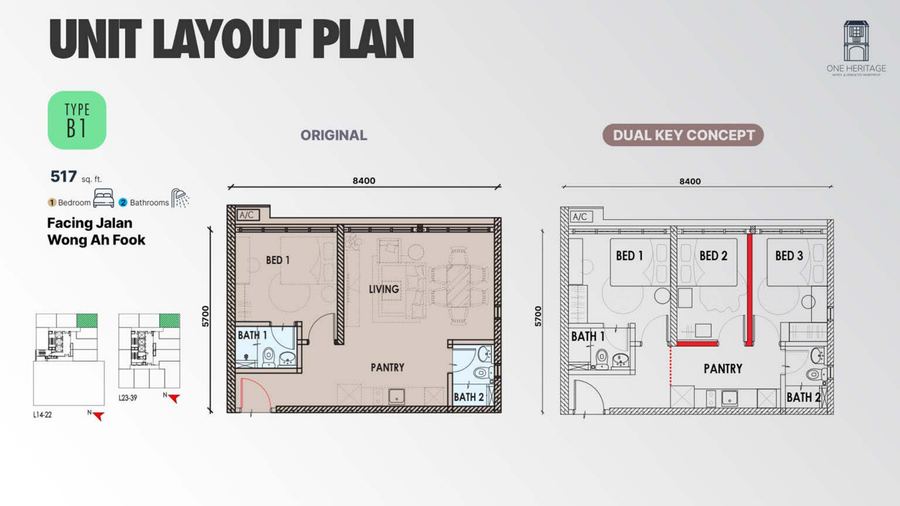
One Heritage JB Type B1 floor plan, 517 sq ft dual-key
B154 units
517 sq ft
1 Bedroom·2 Bathrooms
Dual Key · up to 3 bed
Facing Jalan Wong Ah Fook
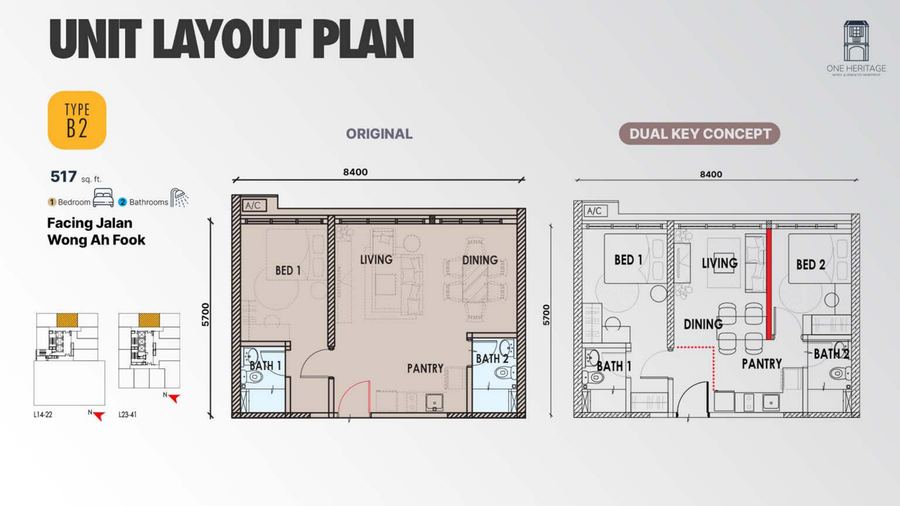
One Heritage JB Type B2 floor plan, 517 sq ft dual-key
B228 units
517 sq ft
1 Bedroom·2 Bathrooms
Dual Key · up to 2 bed
Facing Jalan Wong Ah Fook
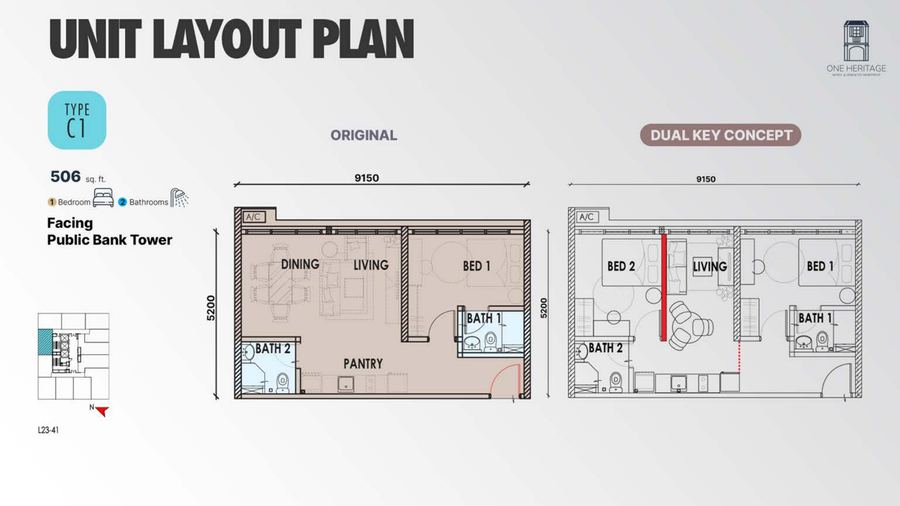
One Heritage JB Type C1 floor plan, 506 sq ft dual-key
C119 units
506 sq ft
1 Bedroom·2 Bathrooms
Dual Key · up to 2 bed
Facing Public Bank Tower
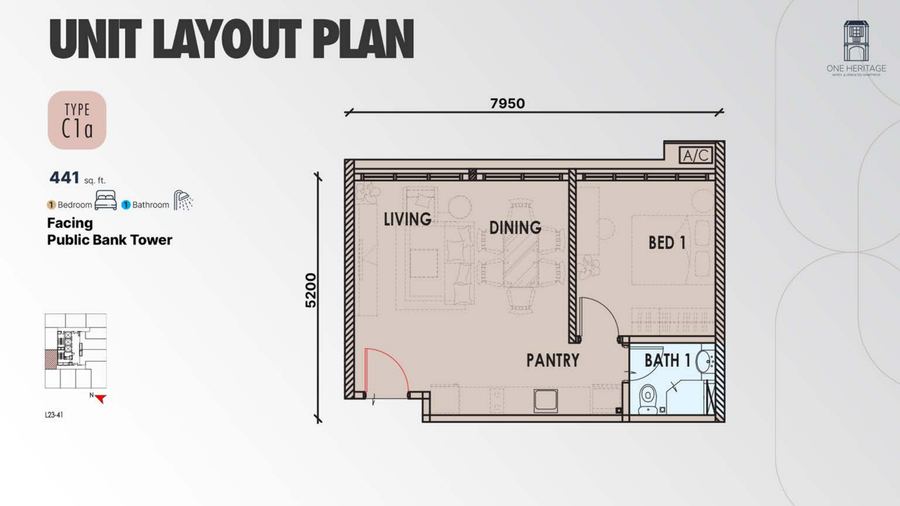
One Heritage JB Type C1a floor plan, 441 sq ft 1-bedroom
C1a19 units
441 sq ft
1 Bedroom·1 Bathroom
Facing Public Bank Tower
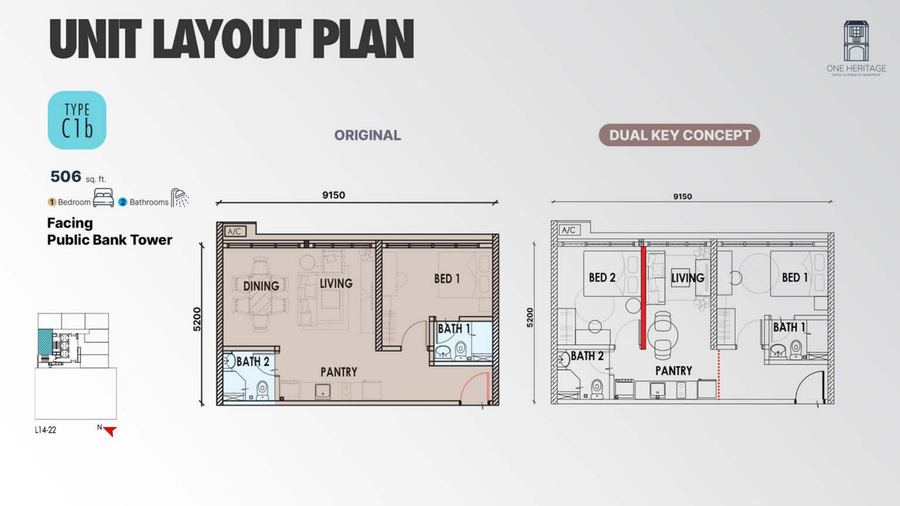
One Heritage JB Type C1b floor plan, 506 sq ft dual-key
C1b9 units
506 sq ft
1 Bedroom·2 Bathrooms
Dual Key · up to 2 bed
Facing Public Bank Tower
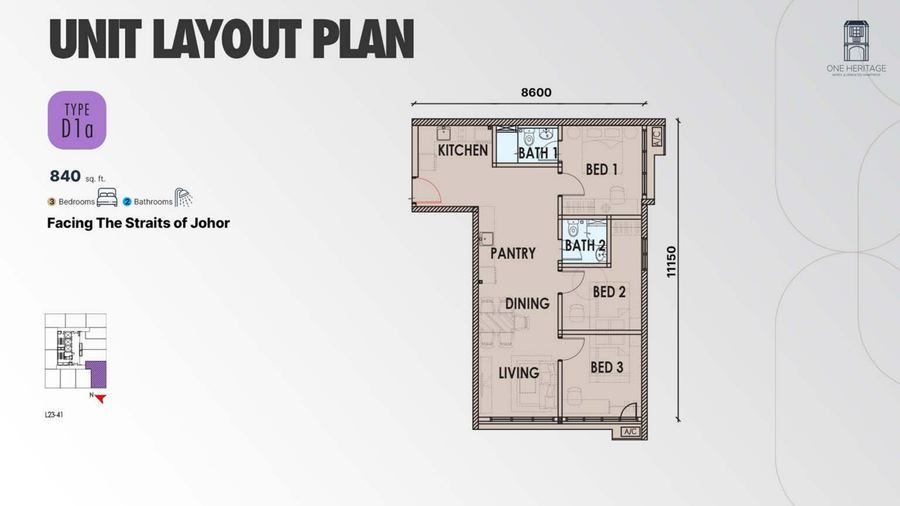
One Heritage JB Type D1a floor plan, 840 sq ft 3-bedroom
D1a19 units
840 sq ft
3 Bedrooms·2 Bathrooms
Facing the Straits of Johor
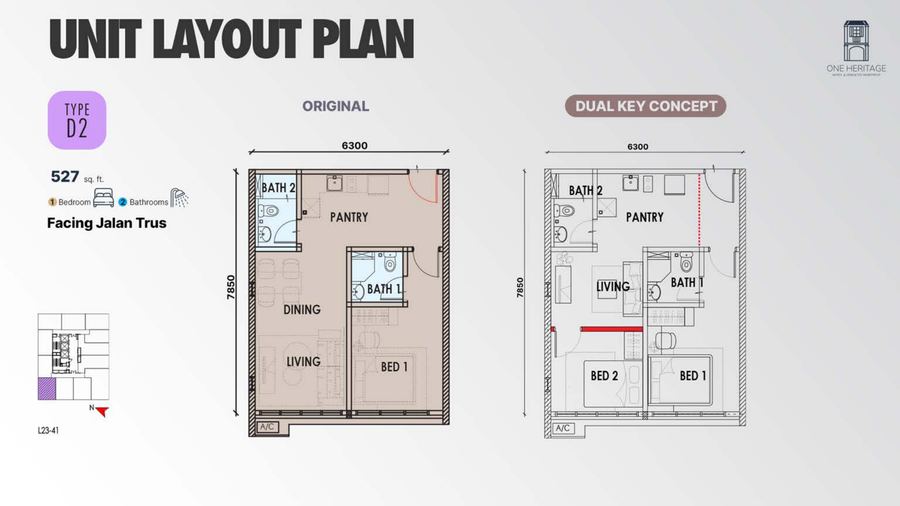
One Heritage JB Type D2 floor plan, 527 sq ft dual-key
D257 units
527 sq ft
1 Bedroom·2 Bathrooms
Dual Key · up to 2 bed
Facing Jalan Trus
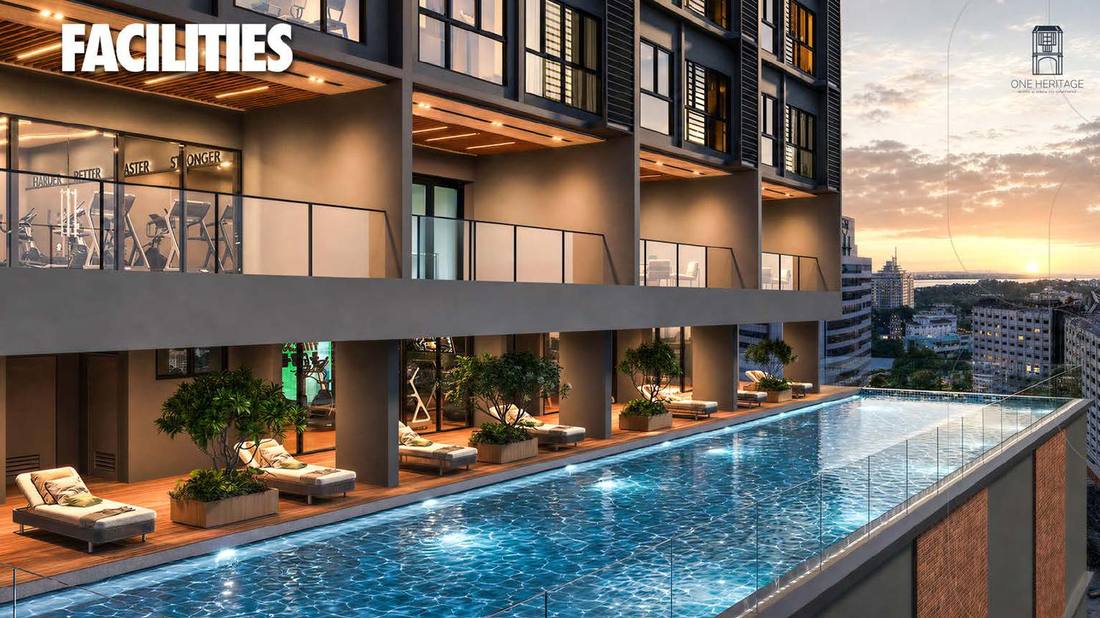
Levels 22 & 22A

A full amenity floor, 22 storeys up.

Swimming pool on the Level 22 amenity floor, One Heritage JB
Swimming & wading pool
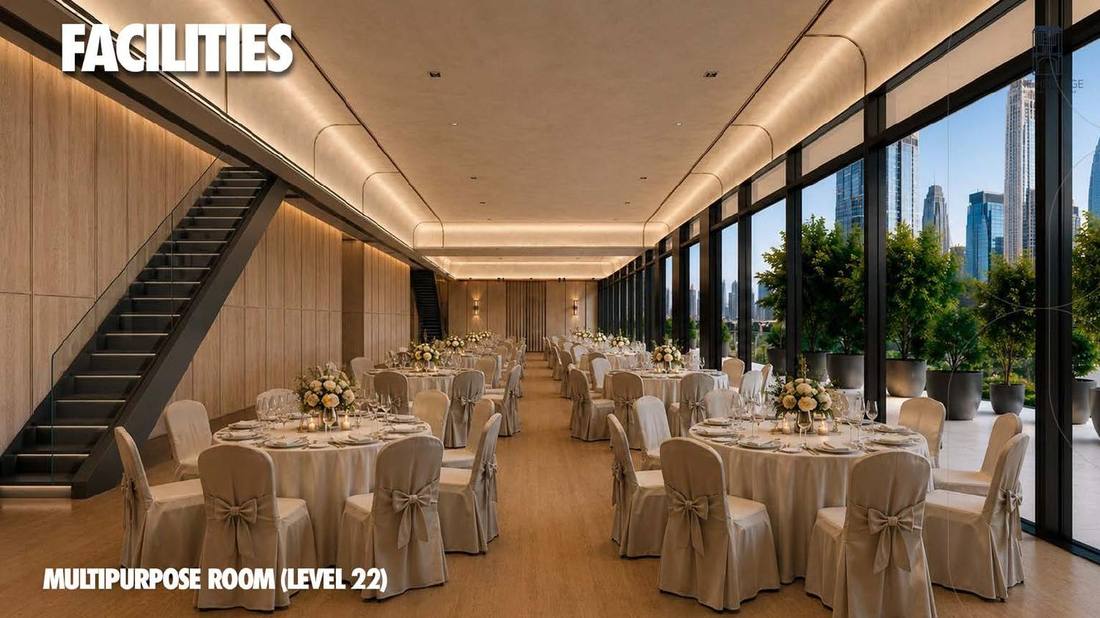
Multipurpose hall, One Heritage JB Level 22 amenity floor
Multipurpose hall
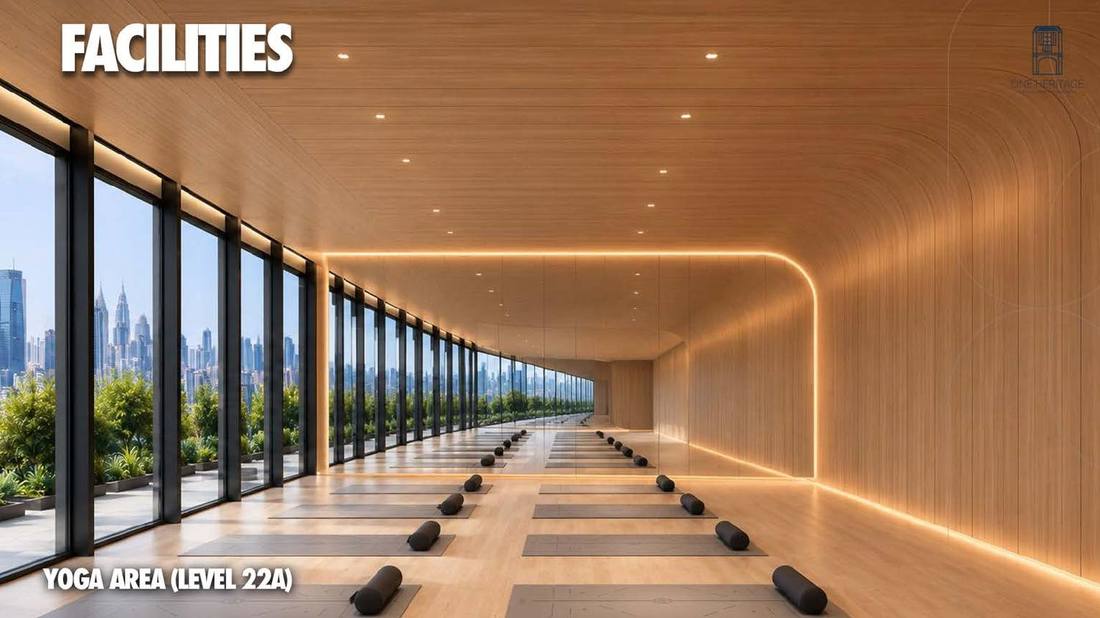
Yoga area with Johor Bahru skyline view, One Heritage JB Level 22A
Yoga area
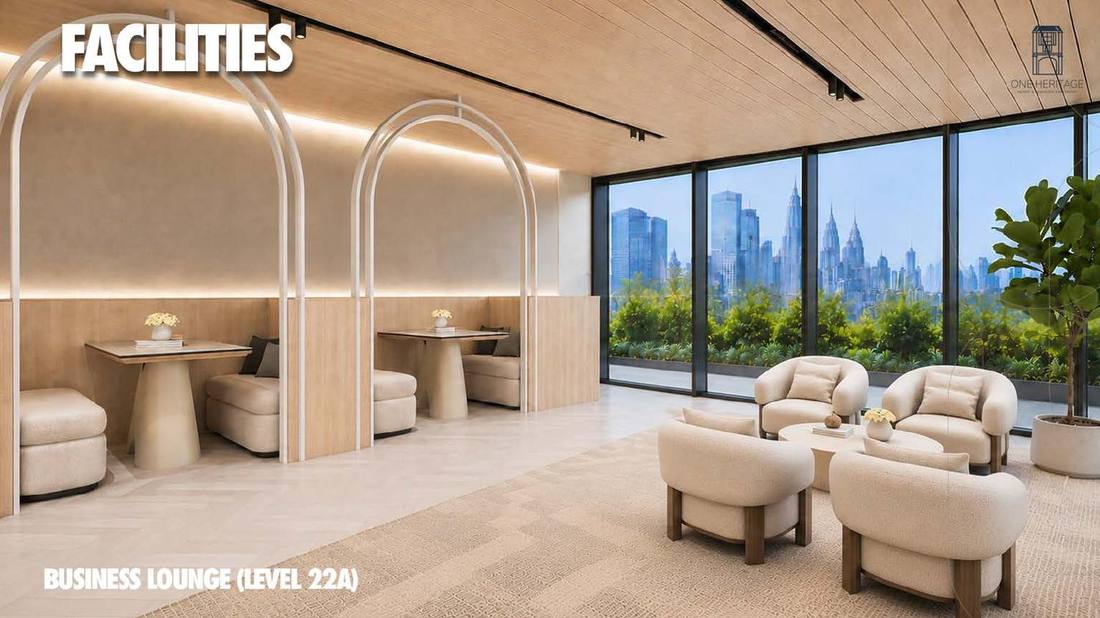
Business lounge, One Heritage JB Level 22A
Business lounge
Children's playground
Multipurpose hall
Gymnasium & weight training
Yoga area (Level 22A)
Pool deck / viewing deck
Swimming & wading pool
Business lounge (Level 22A)
Changing rooms & toilets
Building Systems

Engineered for a dense city footprint.

Automated Waste Collection

No bin rooms, no collection trucks in the lobby
  1. Load station — indoor access points direct waste through chutes into the system.
  2. Discharge valve — waste is held, then periodically released into the pipeline network.
  3. Central handling facility — the vacuum plant transfers waste into sealed containers for storage.
  4. Truck haulage — flatbed armroll trucks collect sealed containers for processing offsite.

Mechanical Parking

Plane-shifting automated storage, Level 2–21
  1. Plane-shifting mechanics — a dynamic coordinate system lifts and shifts vehicles across multi-level storage, doubling available space versus ramped parking.
  2. Smart card entry — IC access card with OCR plate recognition for frictionless retrieval.
  3. Industrial PLC control — fail-safe control loops and a full photoelectric safety array.
The Developer

Boutique House Sdn Bhd, a Yuwang Group company.

Yuwang Group is a diversified investment holding group spanning oil palm plantation and milling, property development and industrial projects, hospitality and asset management, and strategic property investment — building One Heritage as part of a long-term, multi-generational asset portfolio rather than a single-project venture.

100,000+
Acres of plantation assets
Multi-sector
Integrated palm oil operations
Nationwide
Property developments across Malaysia
ESG-led
Long-term asset & sustainability commitment
WhatsApp